R 6 495 000
(348 257
EUR*)
4
3
2
2
± 922 m2
± 279m2
R 2190
/ m
Property Features
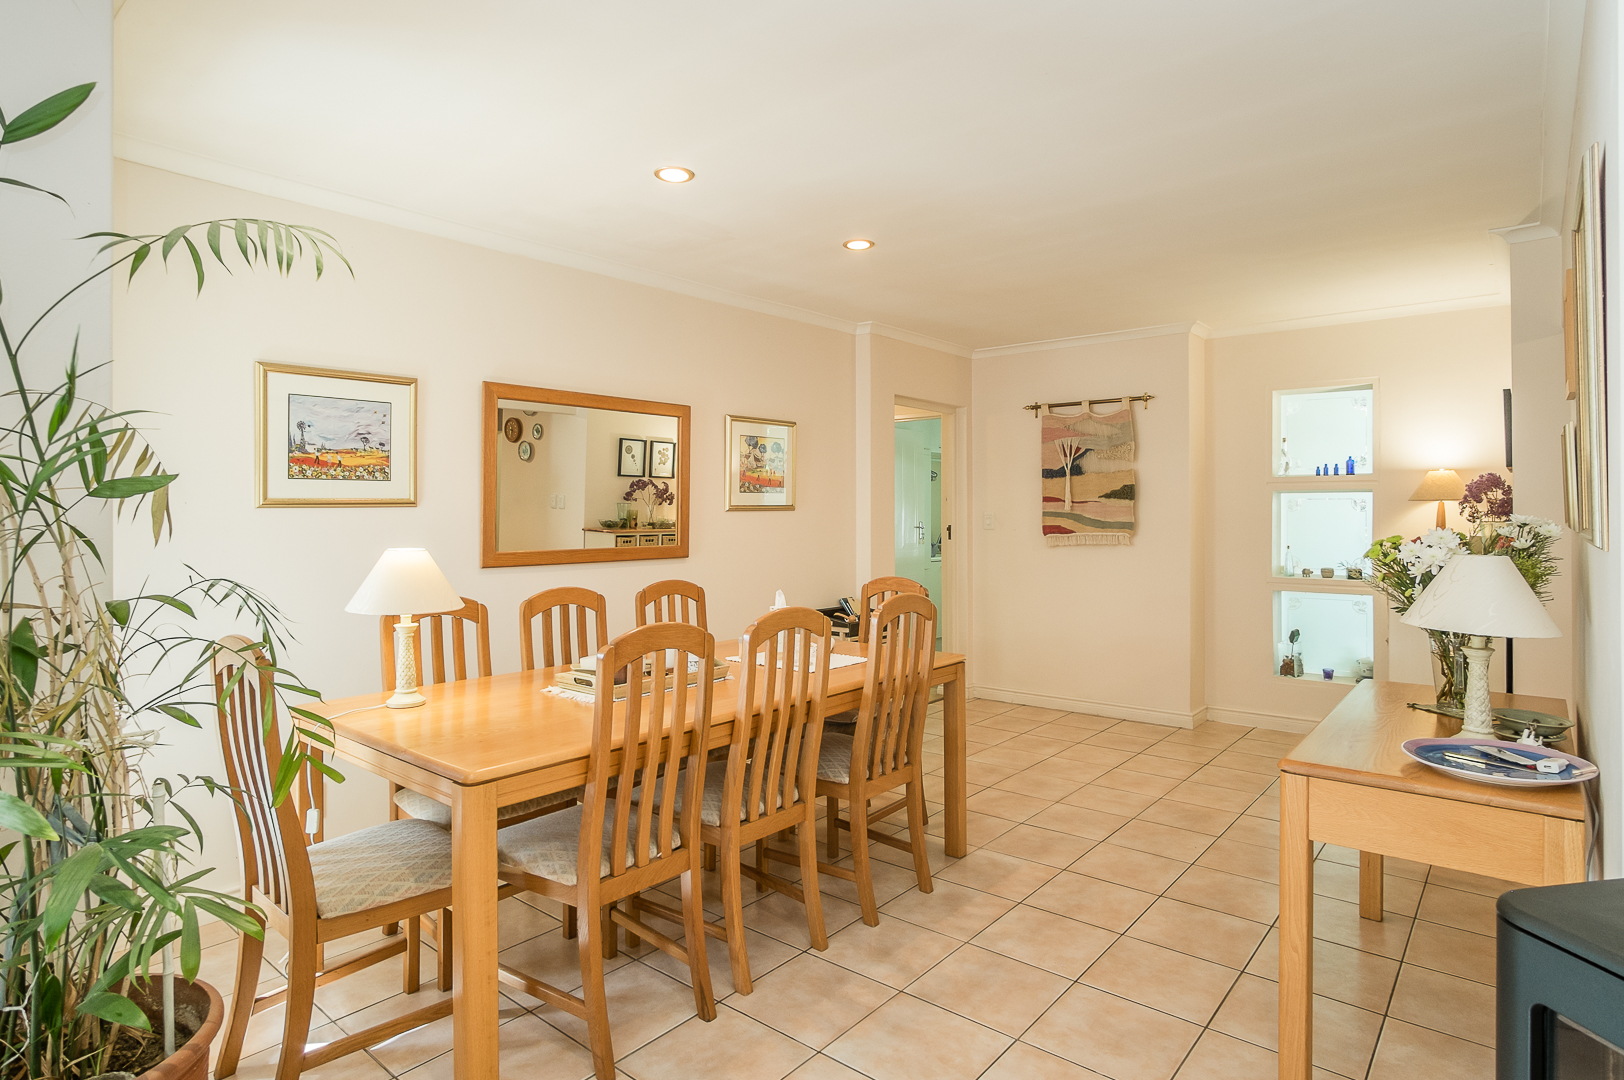
Dining Room
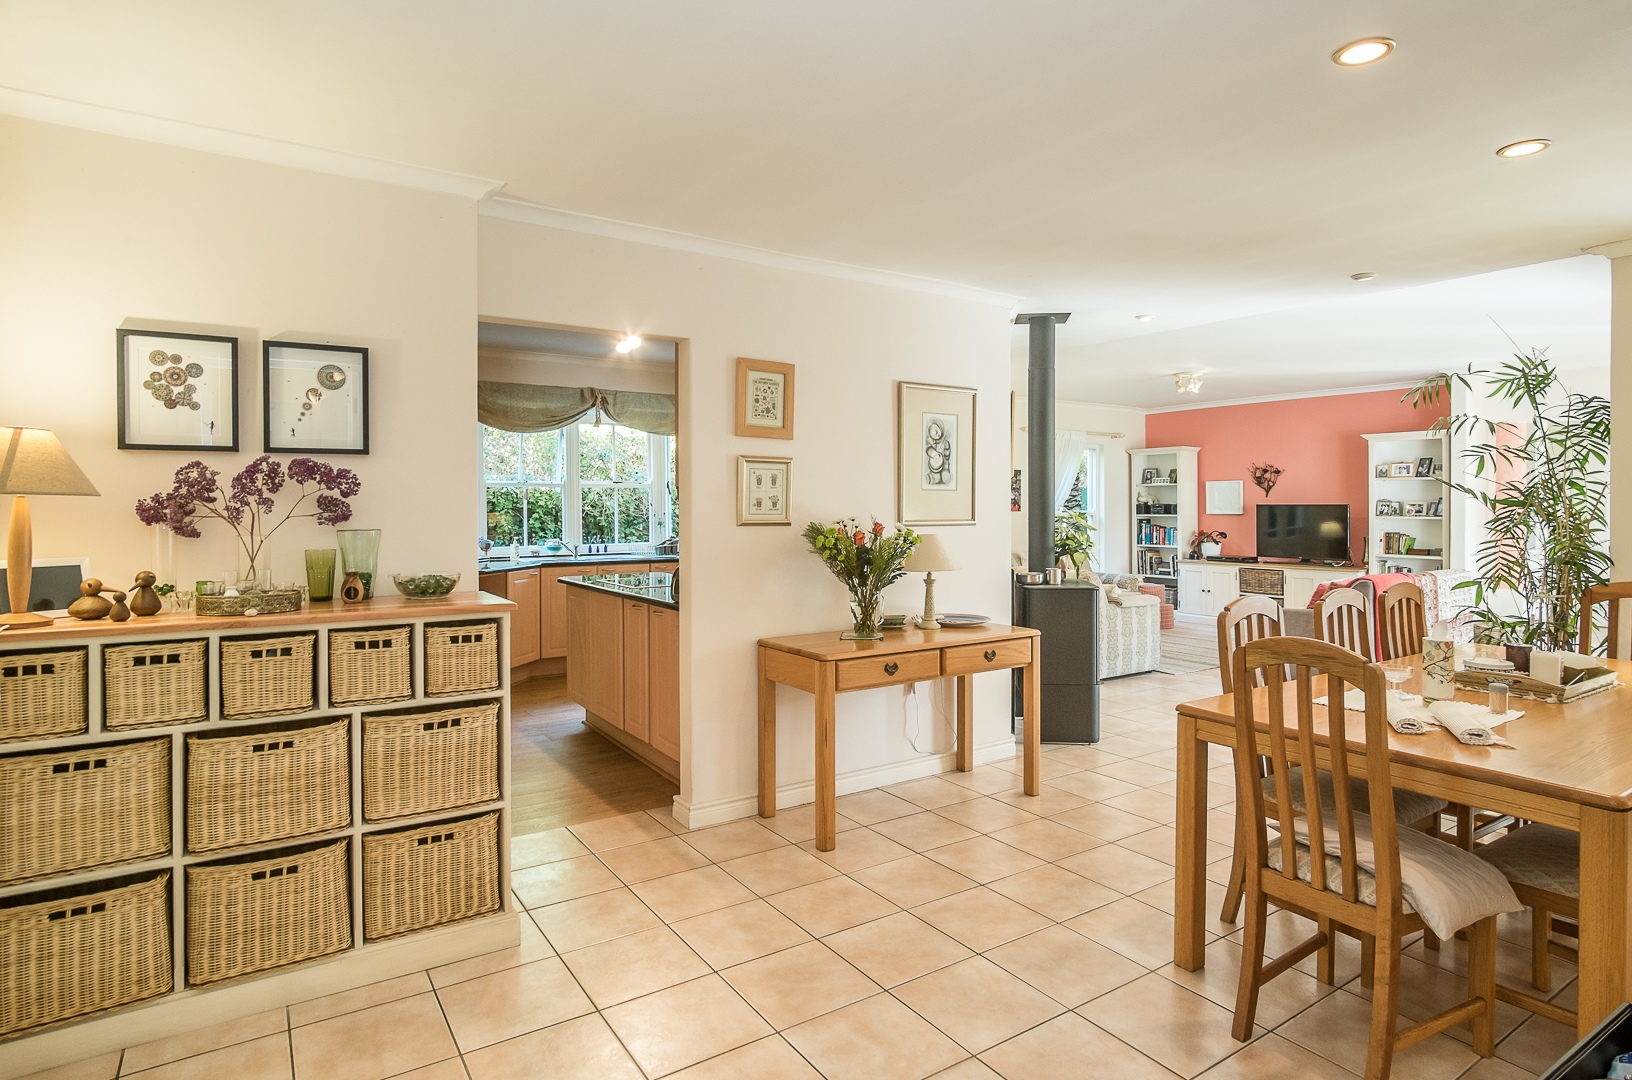
Entrance Hall
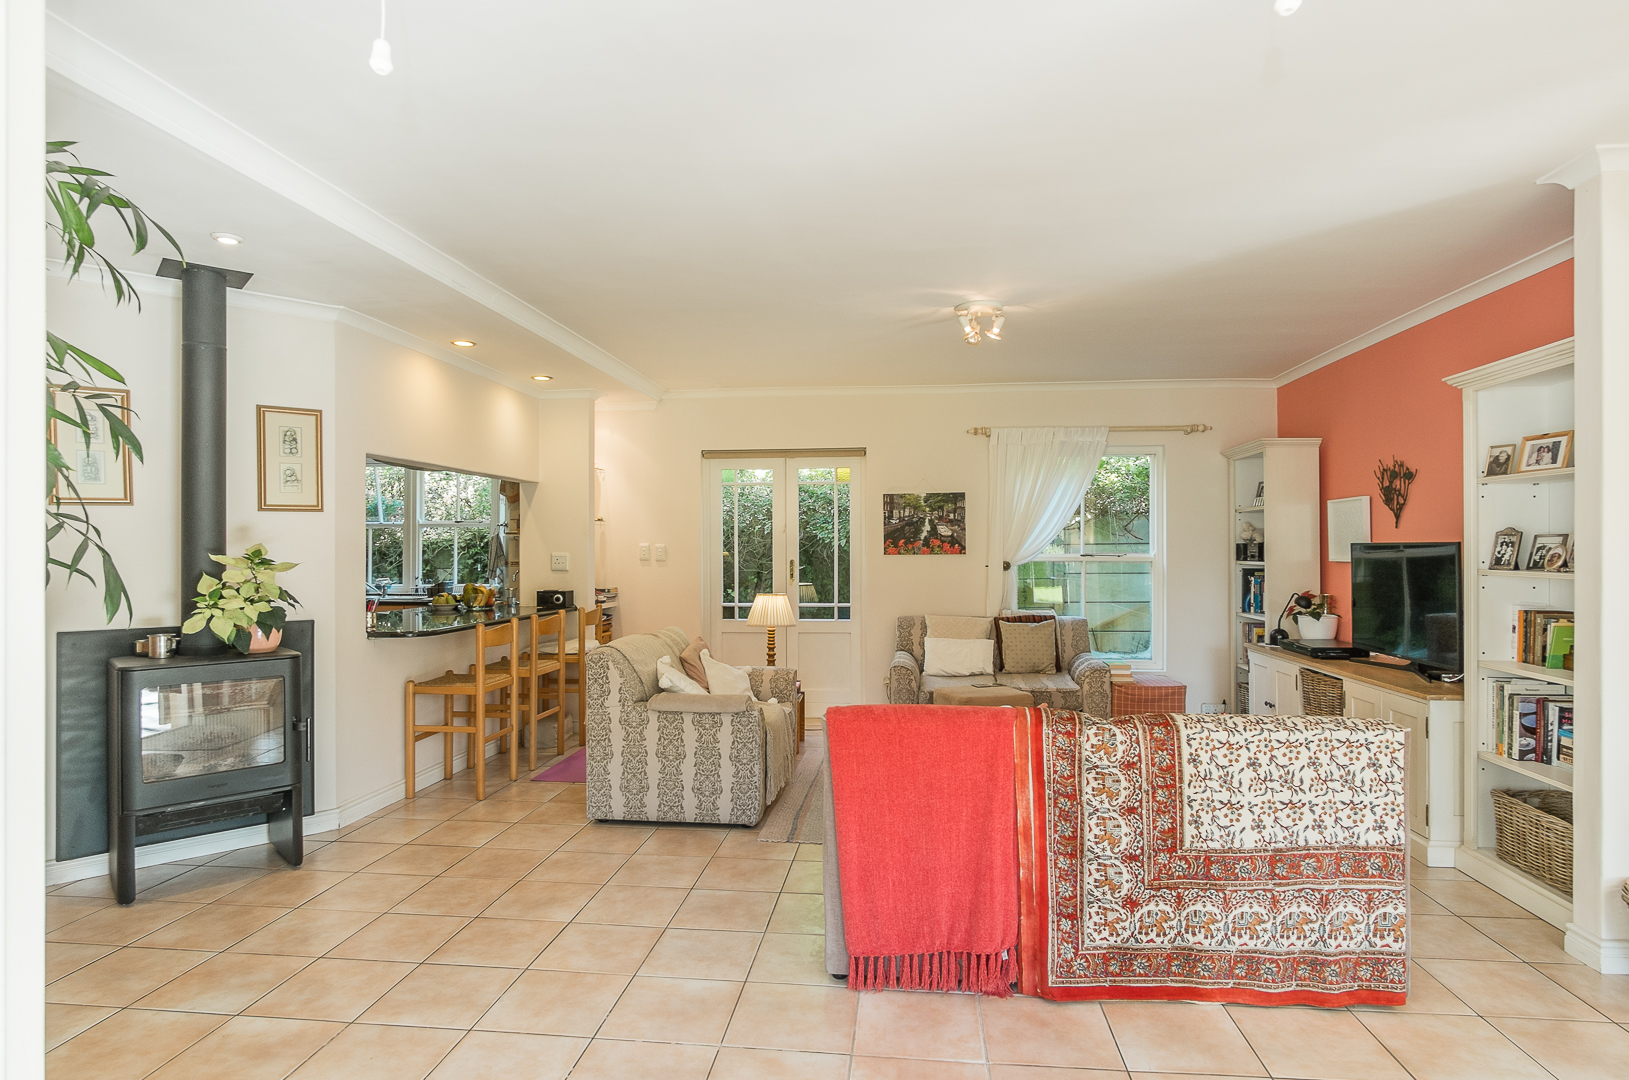
Family/TV Room
Fireplace
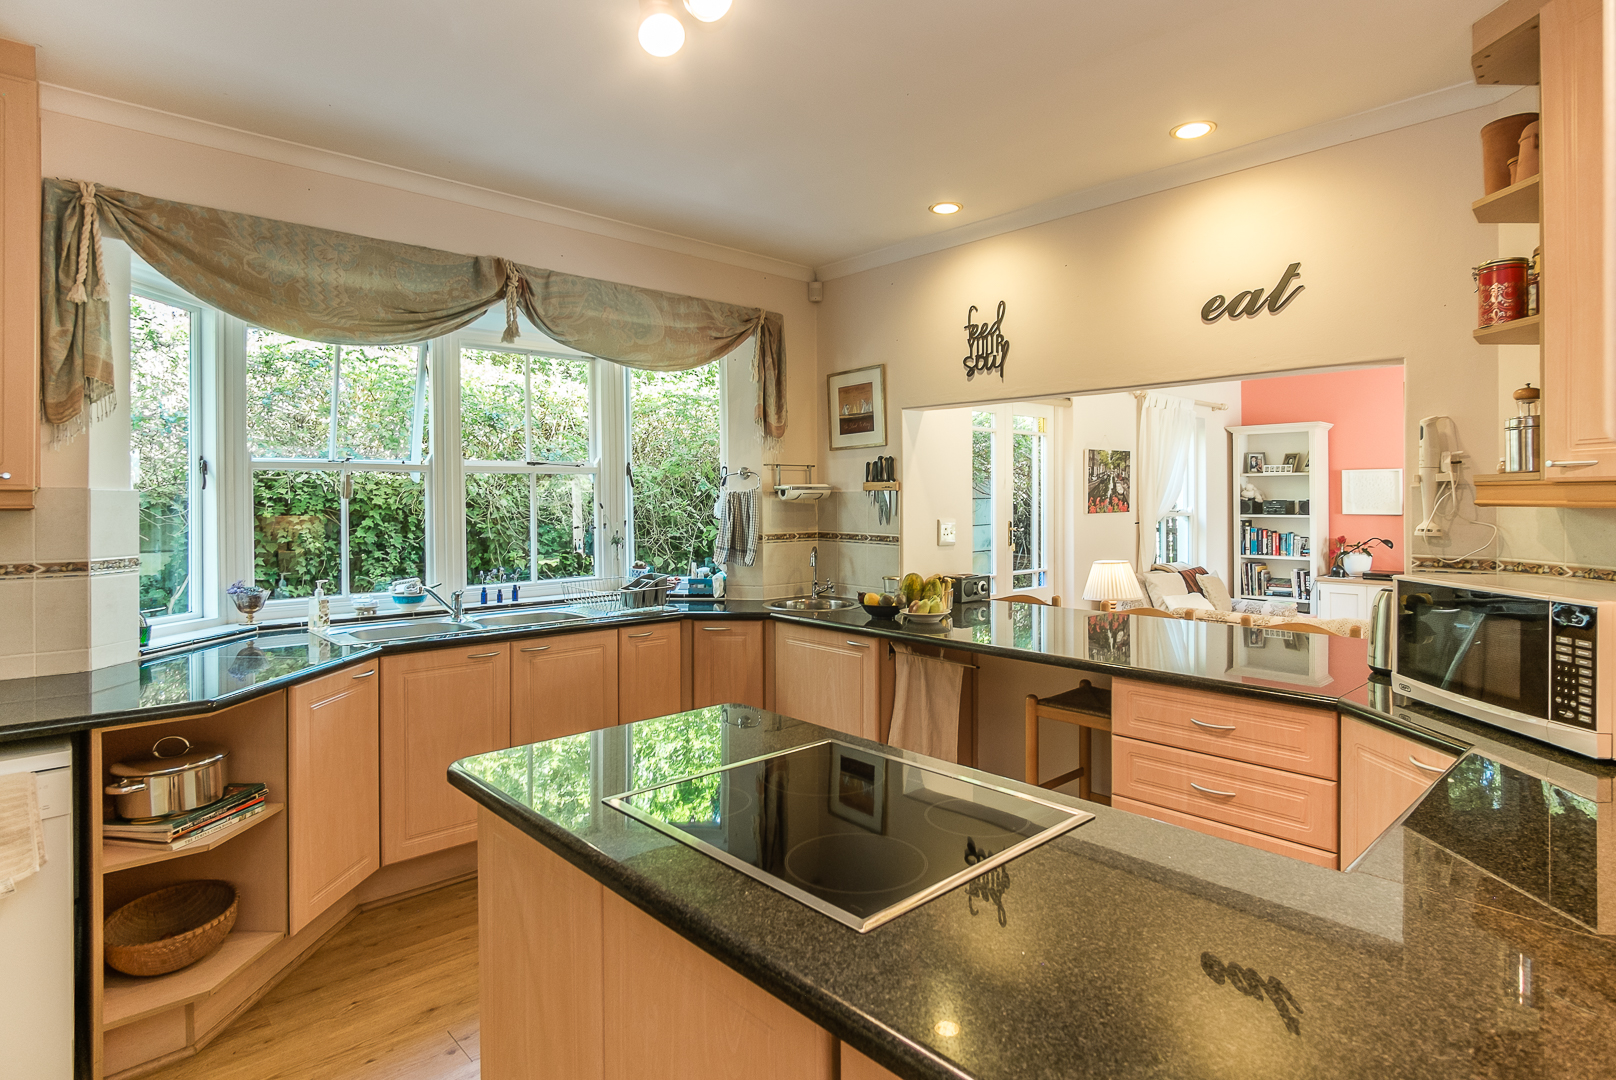
Kitchen
Laundry
Lounge
Main Ensuite
Pets Allowed
Exciting New Release
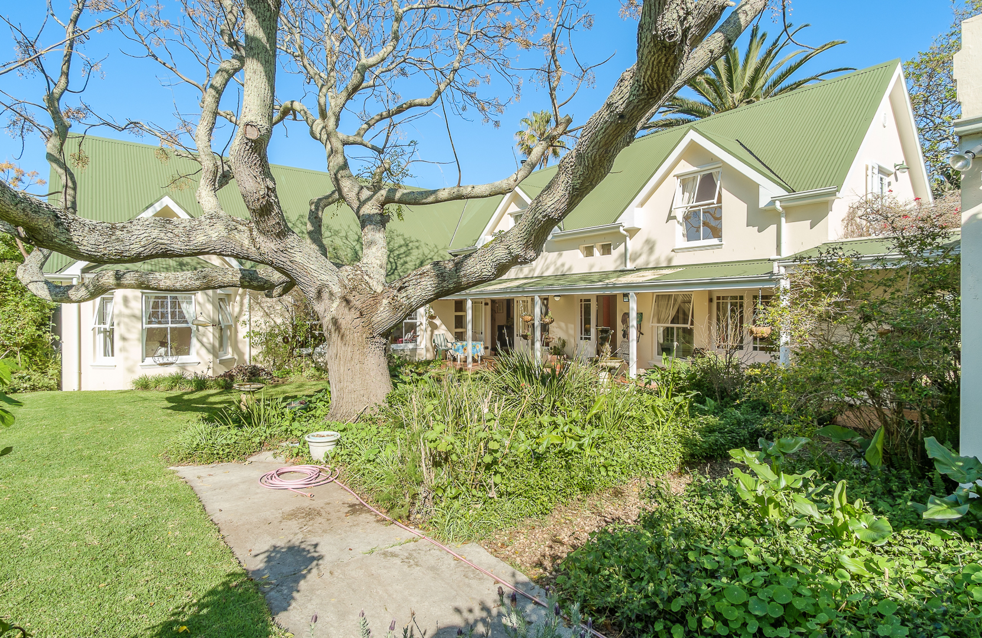
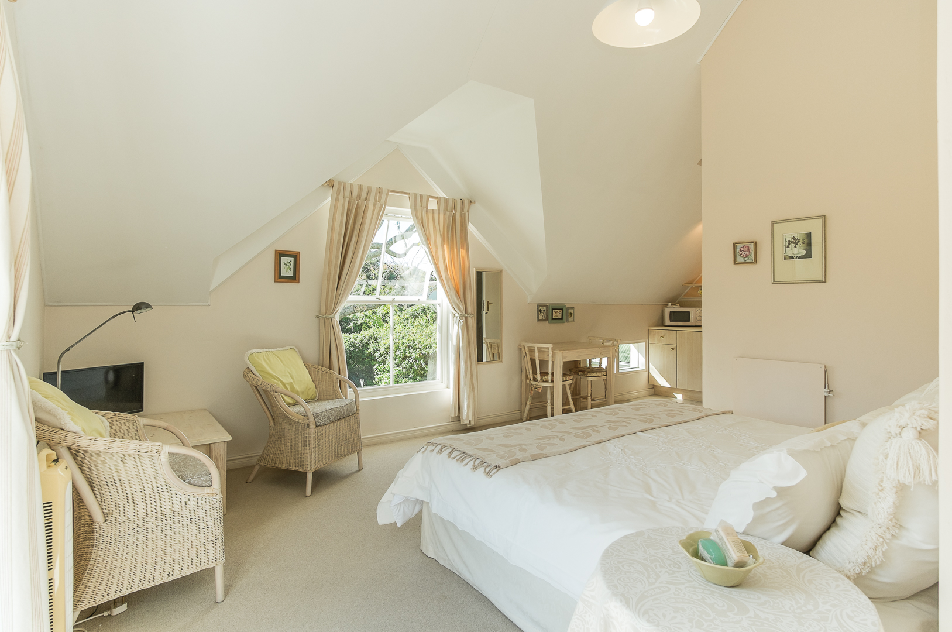
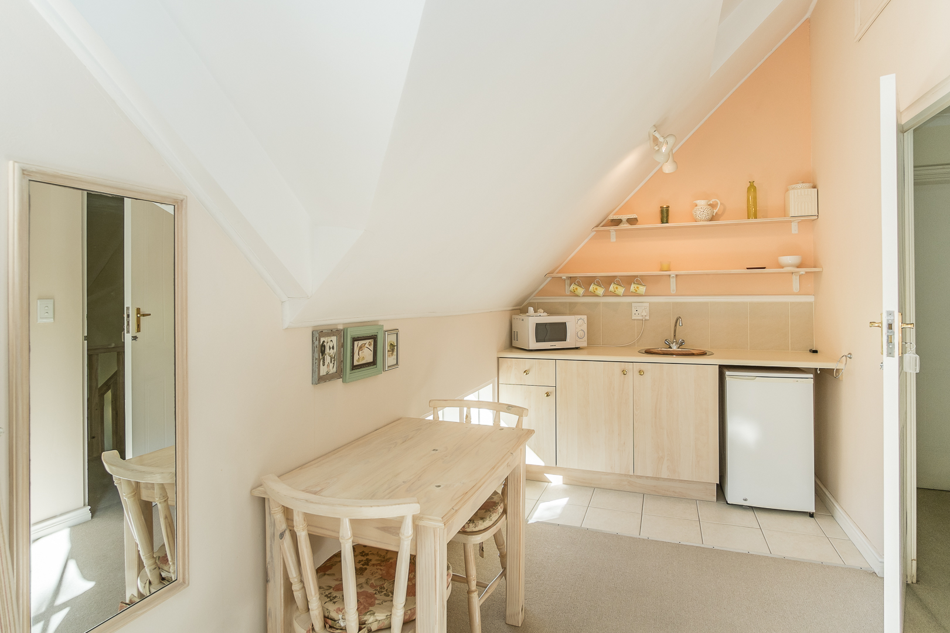
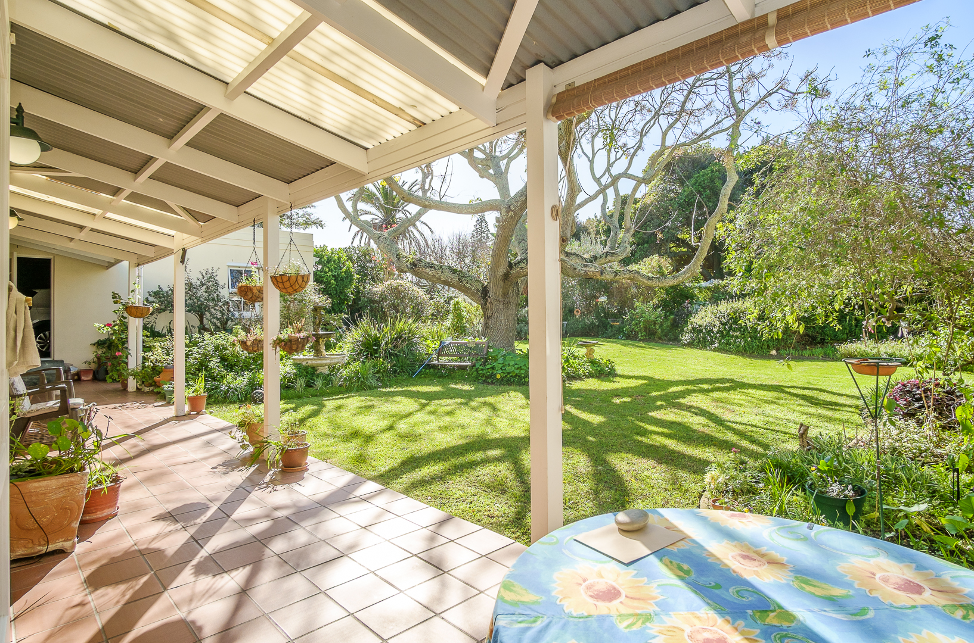
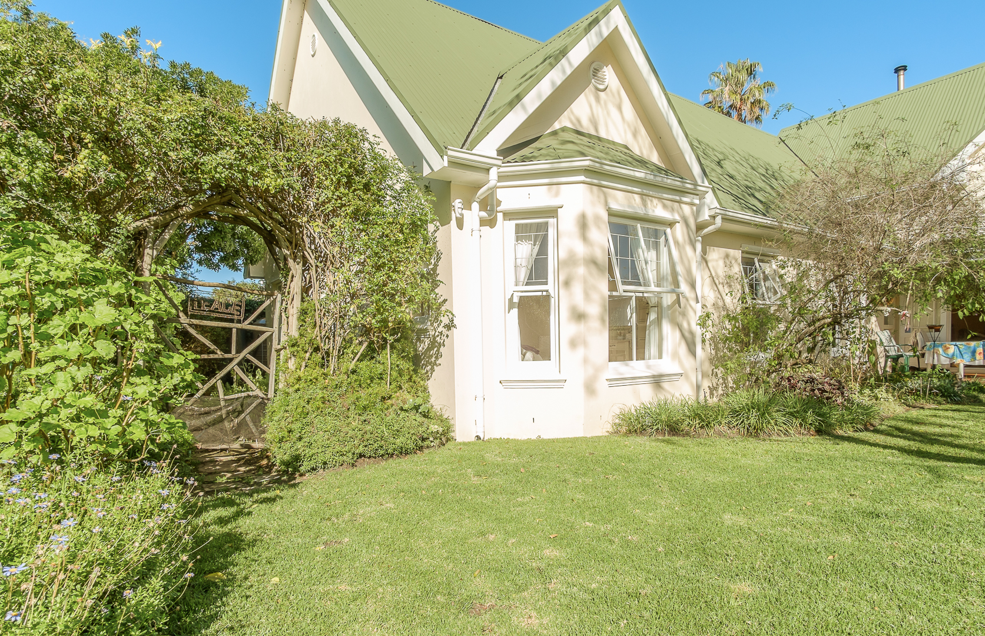
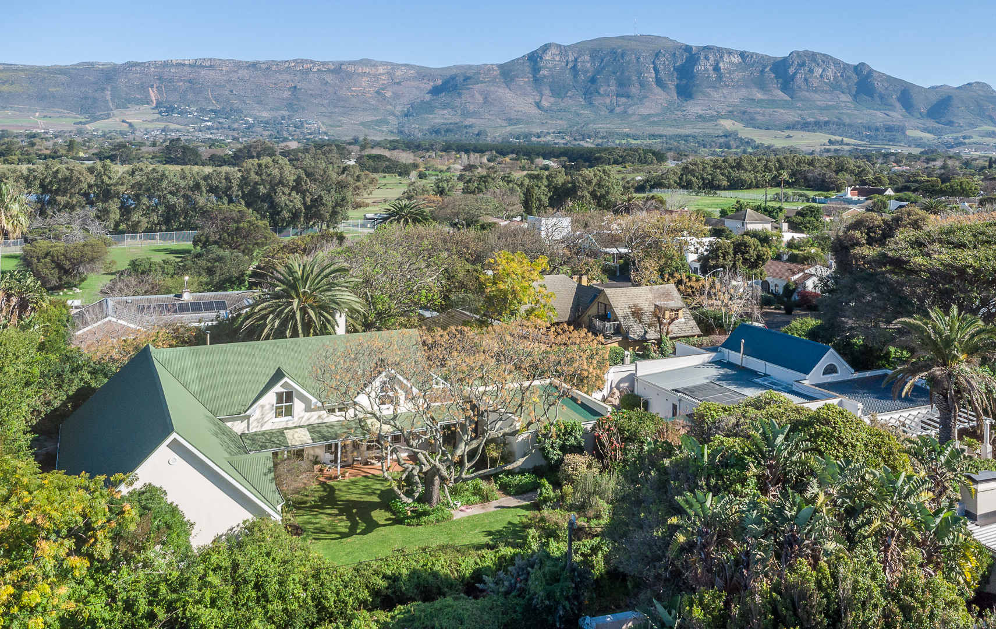
We are privileged to be marketing this charming home. Built 25 years ago by the current owners in the Cape Vernacular style, it is a rarity indeed in Bergvliet. Offering excellent accommodation with dual living possibilities or an income producing opportunity it is set in exquisite secluded garden in quiet rural area. It also presents an ideal work from home scenario upstairs where there are two large rooms with kitchen nook and bathroom and access from external staircase.
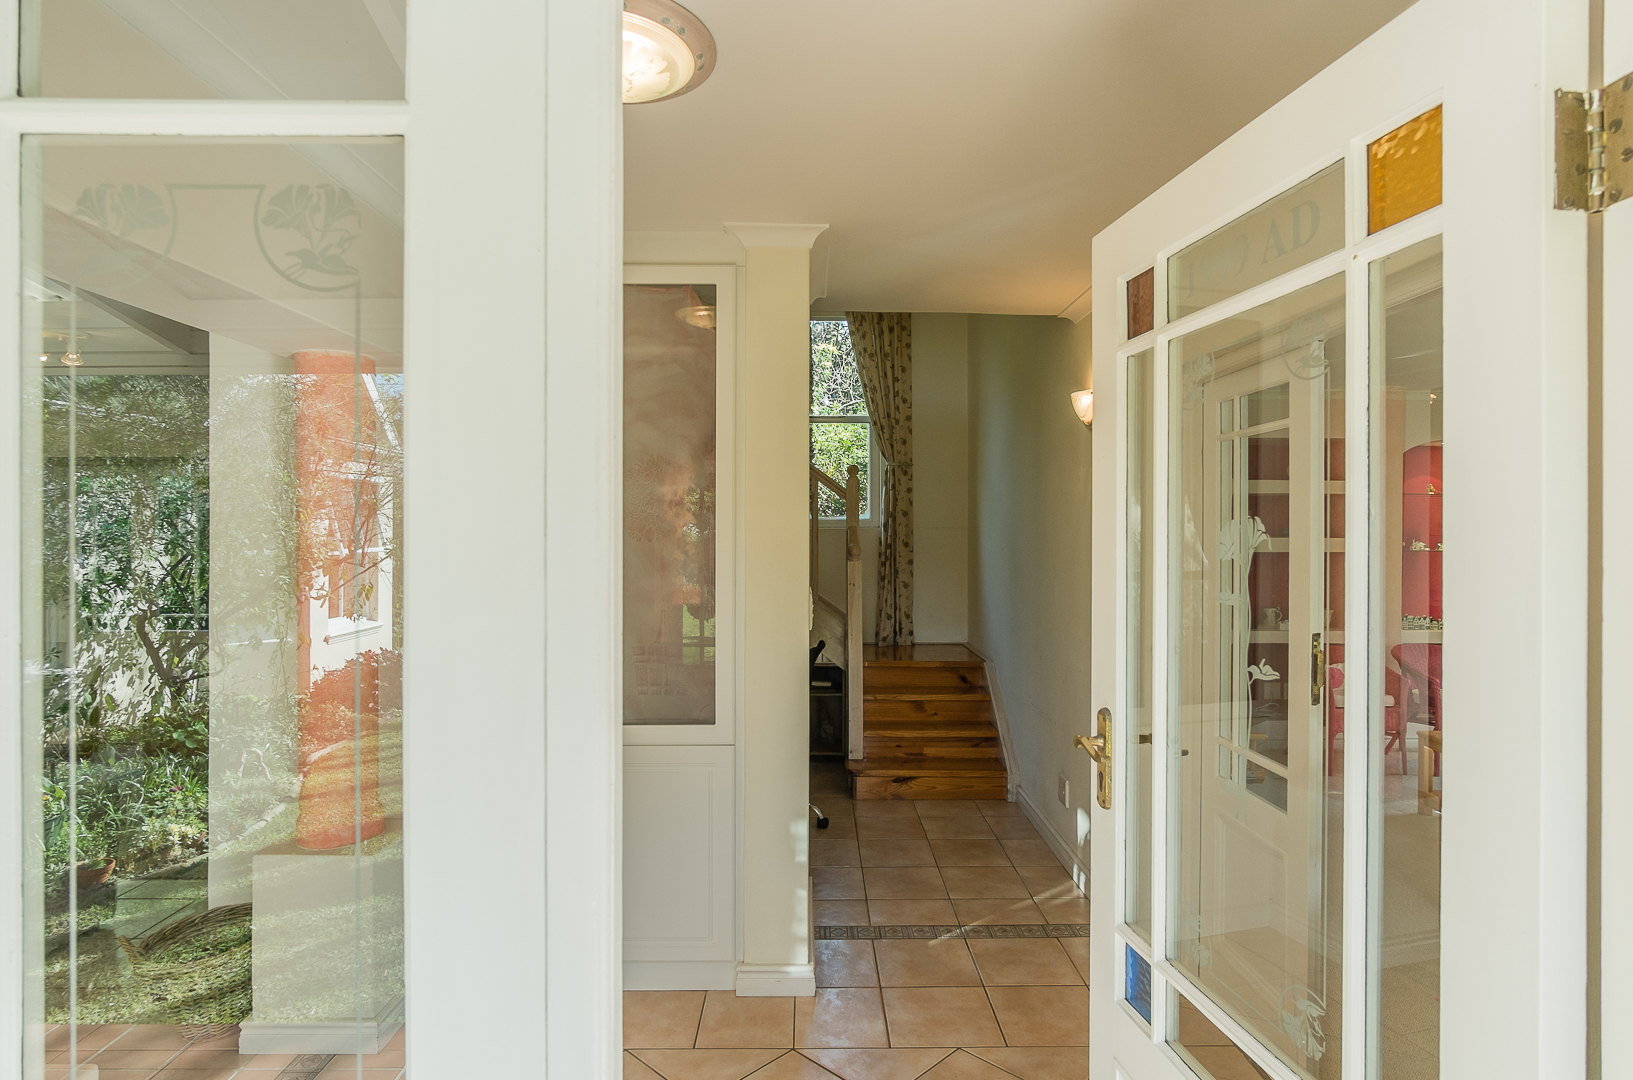
- Entrance hall
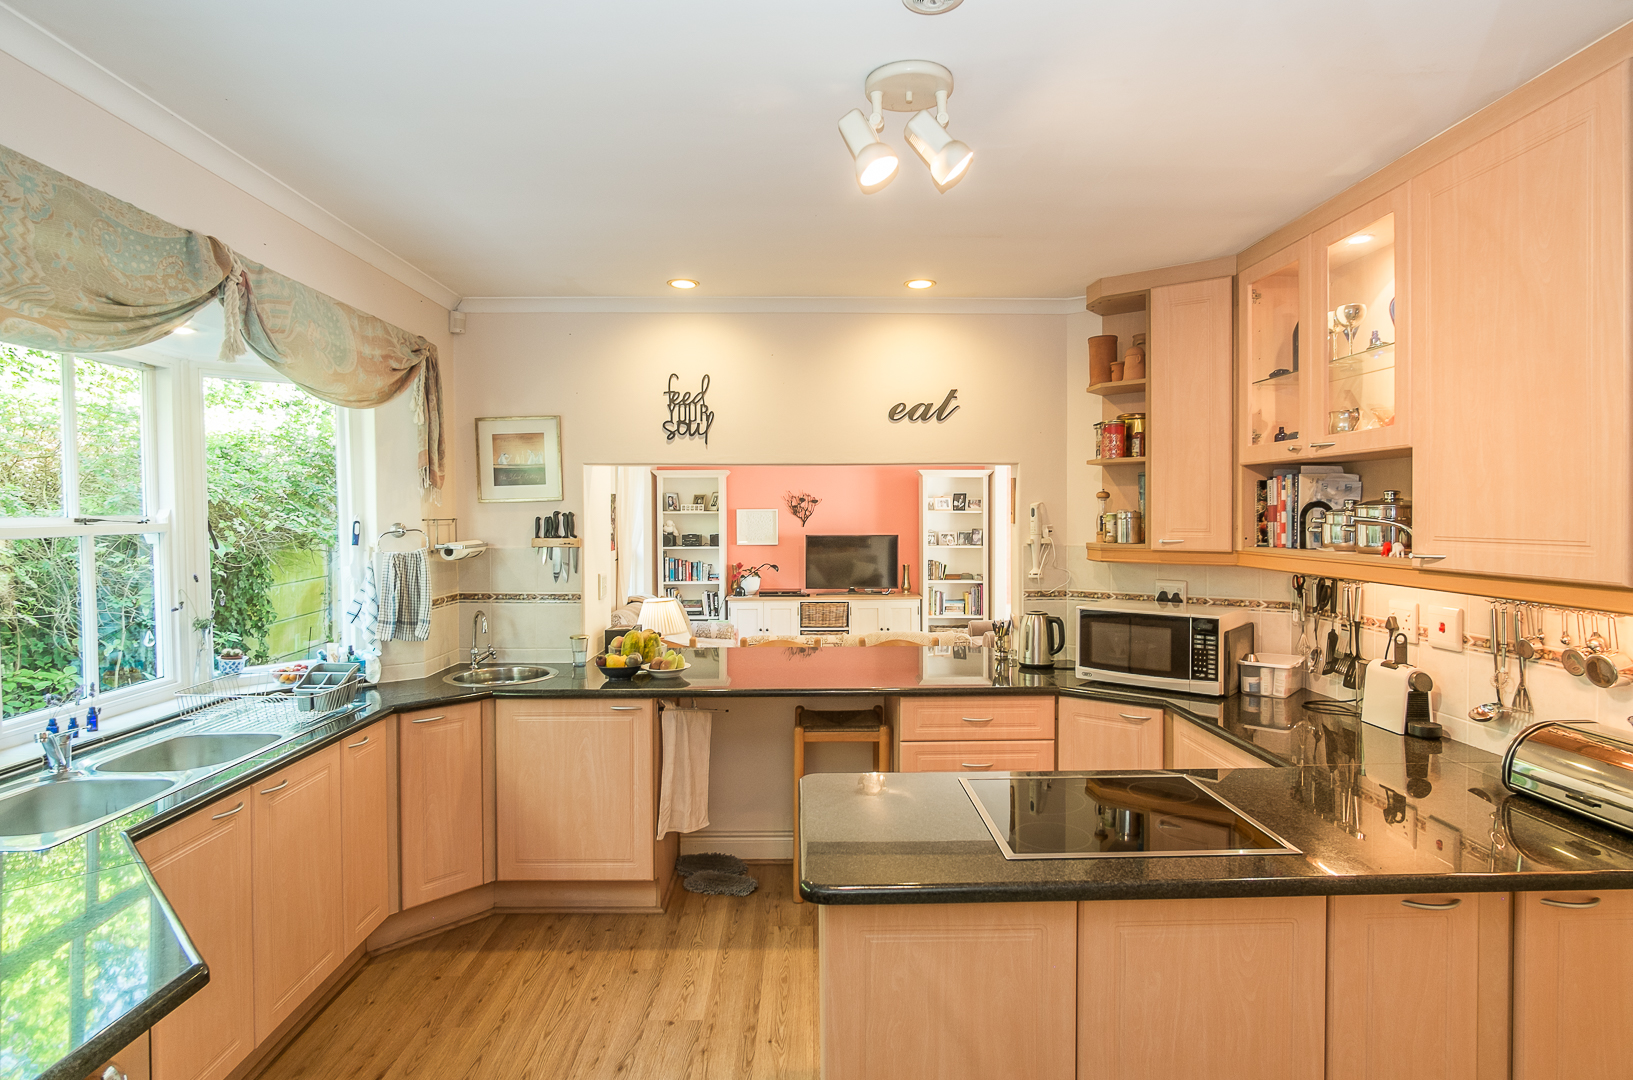
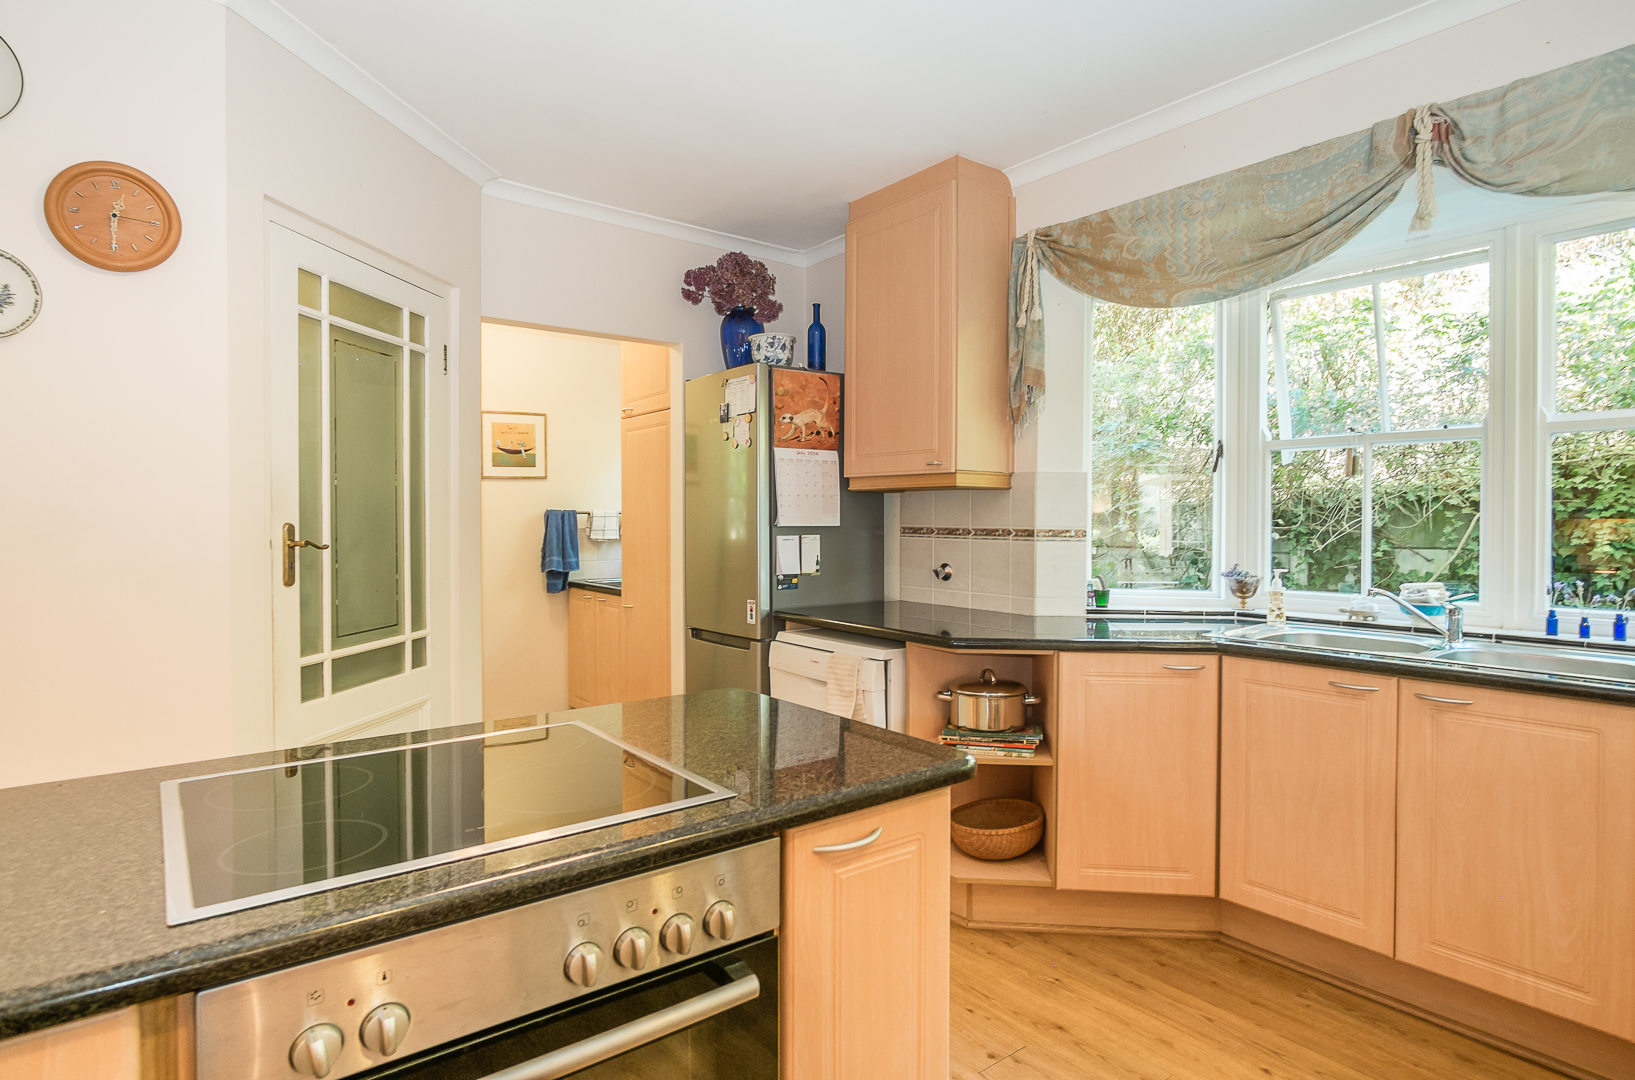
- Large kitchen with granite tops and built-in oven and hob, open -plan to spacious family room with wood-burning stove- this is the heart of the home where friends and family congregate
- Pantry
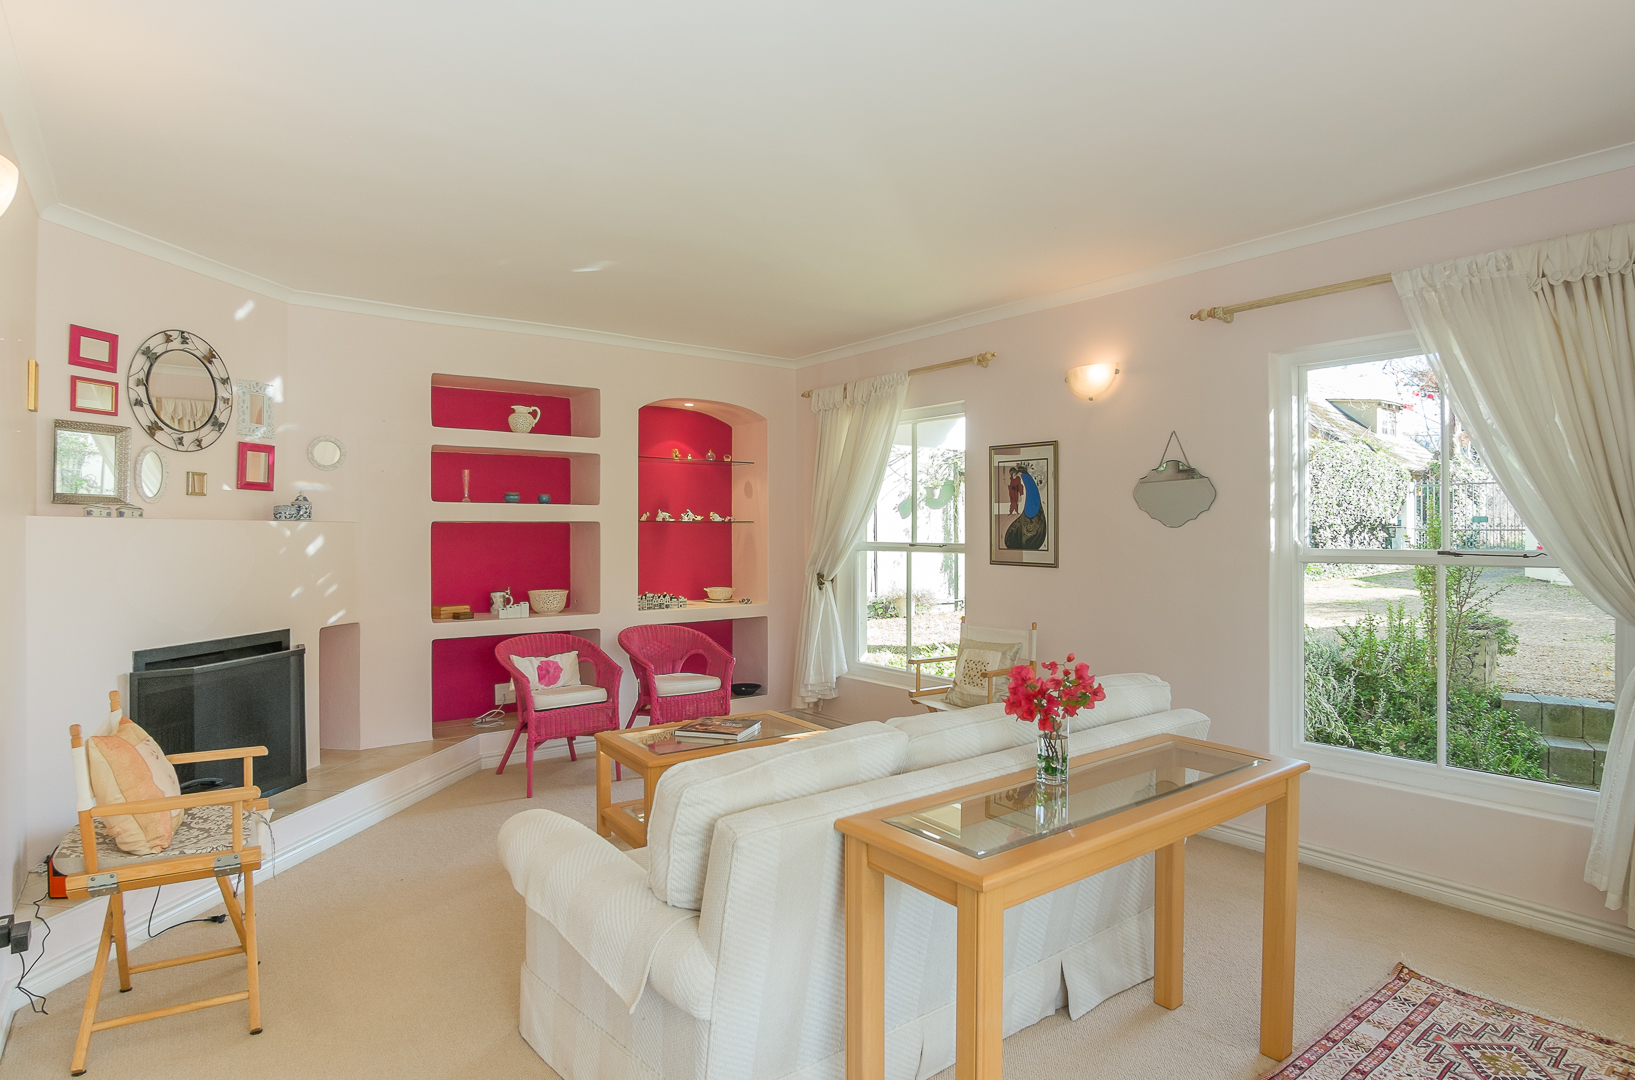
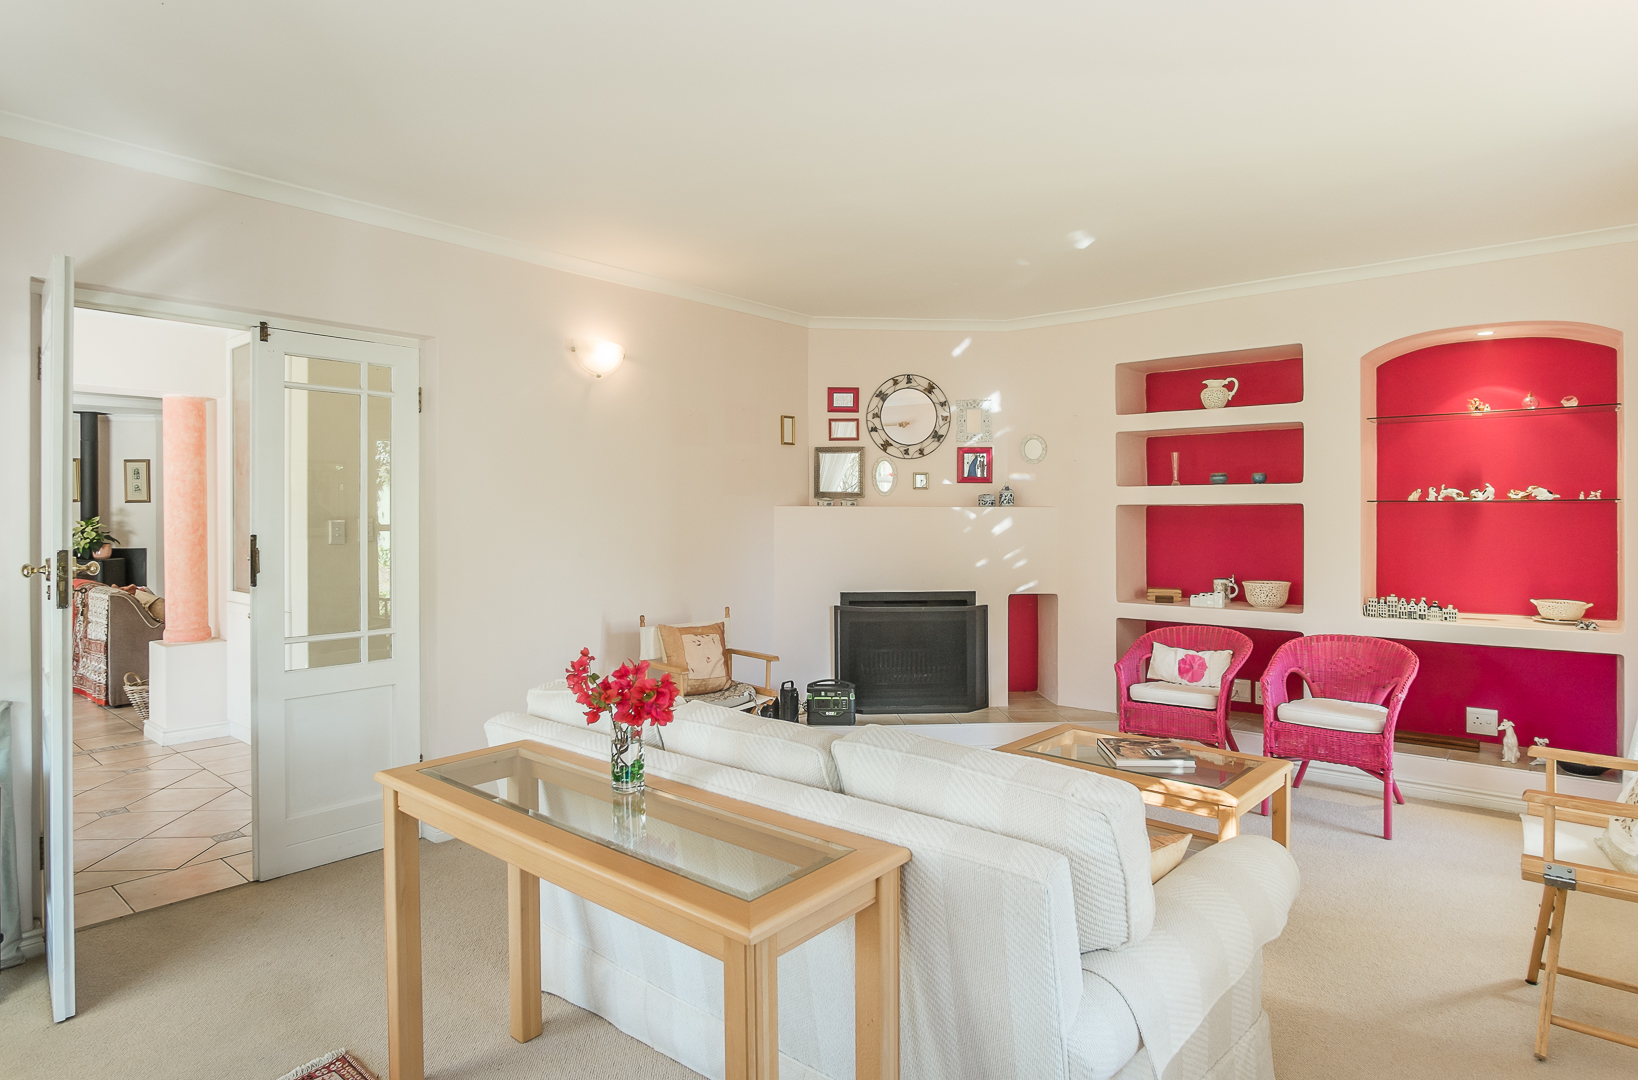
- Separate elegant lounge with fireplace
- Three spacious bedrooms with built-in cupboards
- Main bedroom en-suite with shower, bath, loo and basin and walk-in closet
- Family bathroom with bath, shower, loo and basin
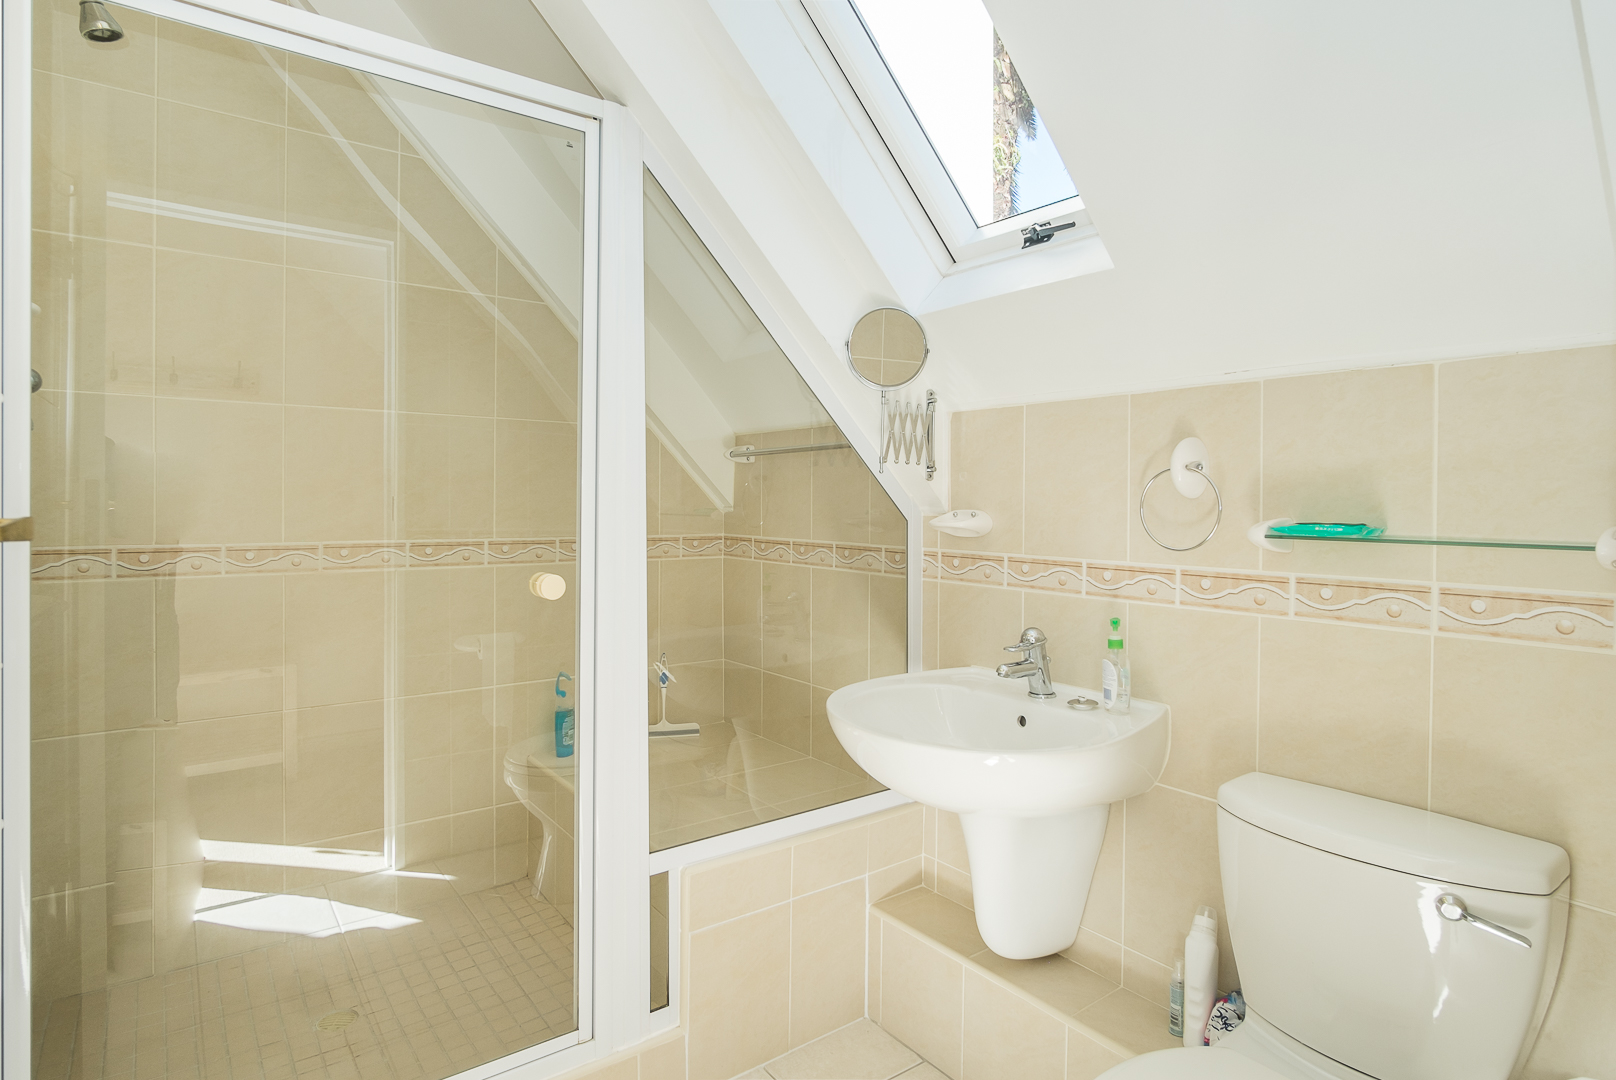
- Upstairs - a bedroom with kitchen nook and ensuite bathroom with shower, loo and basin
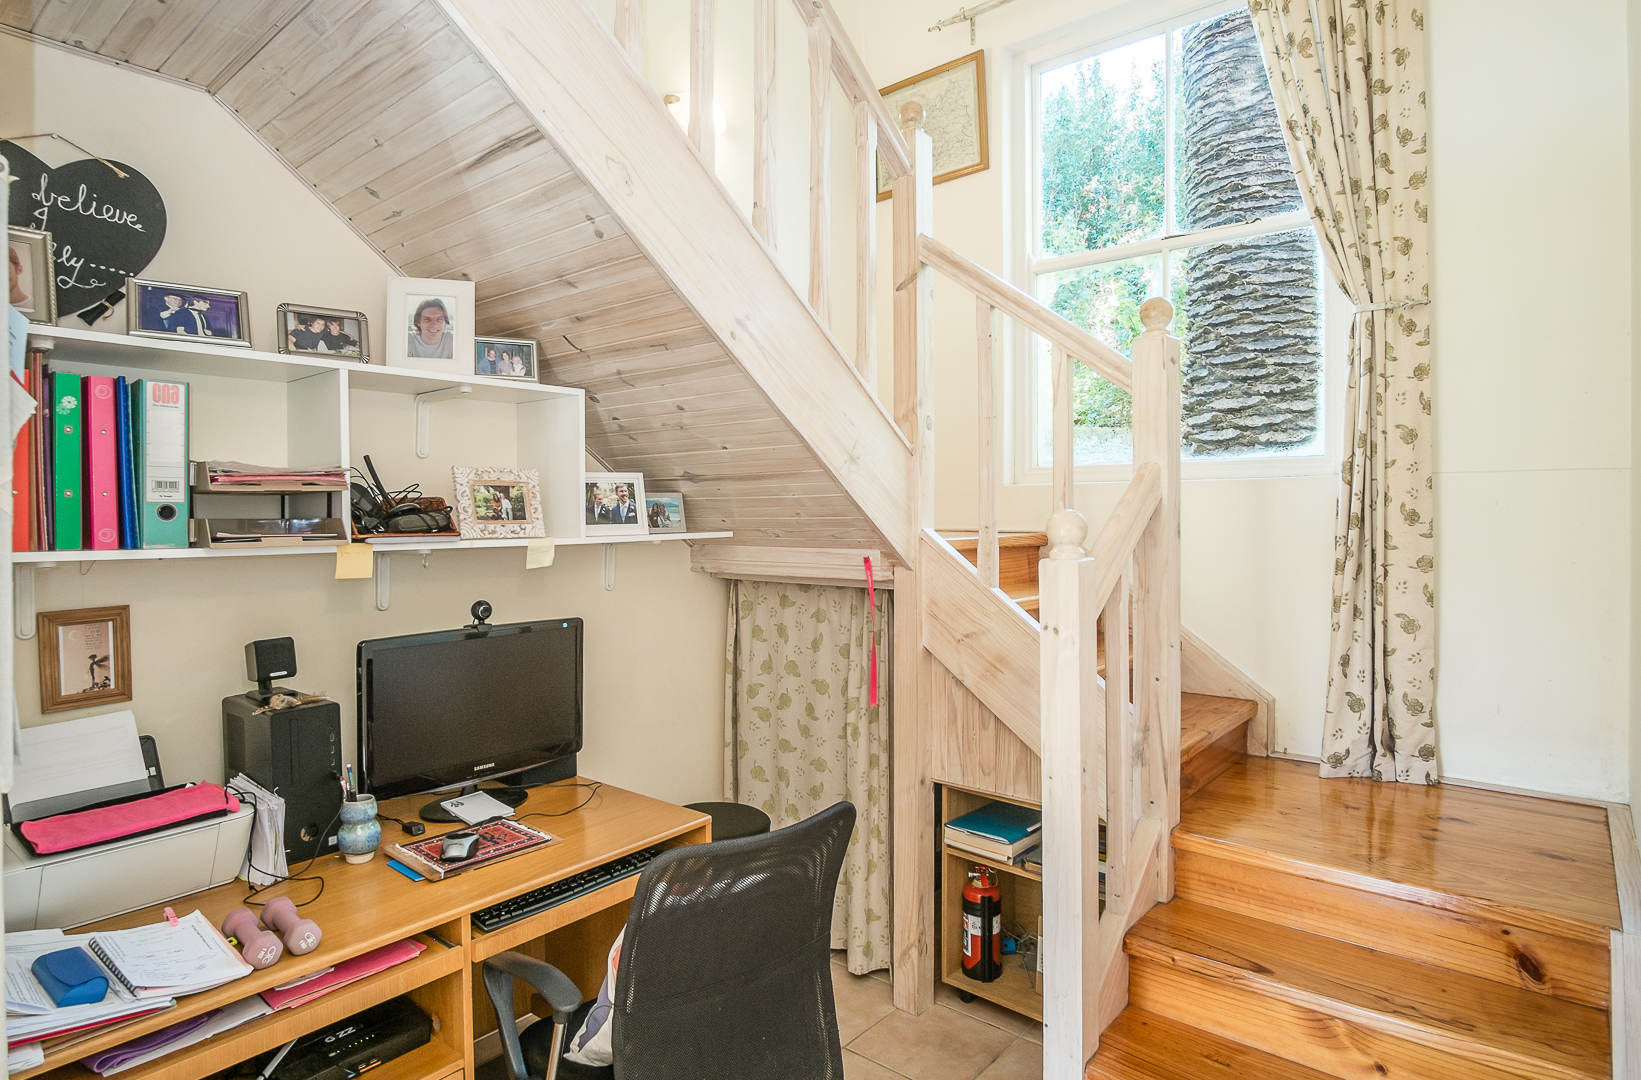
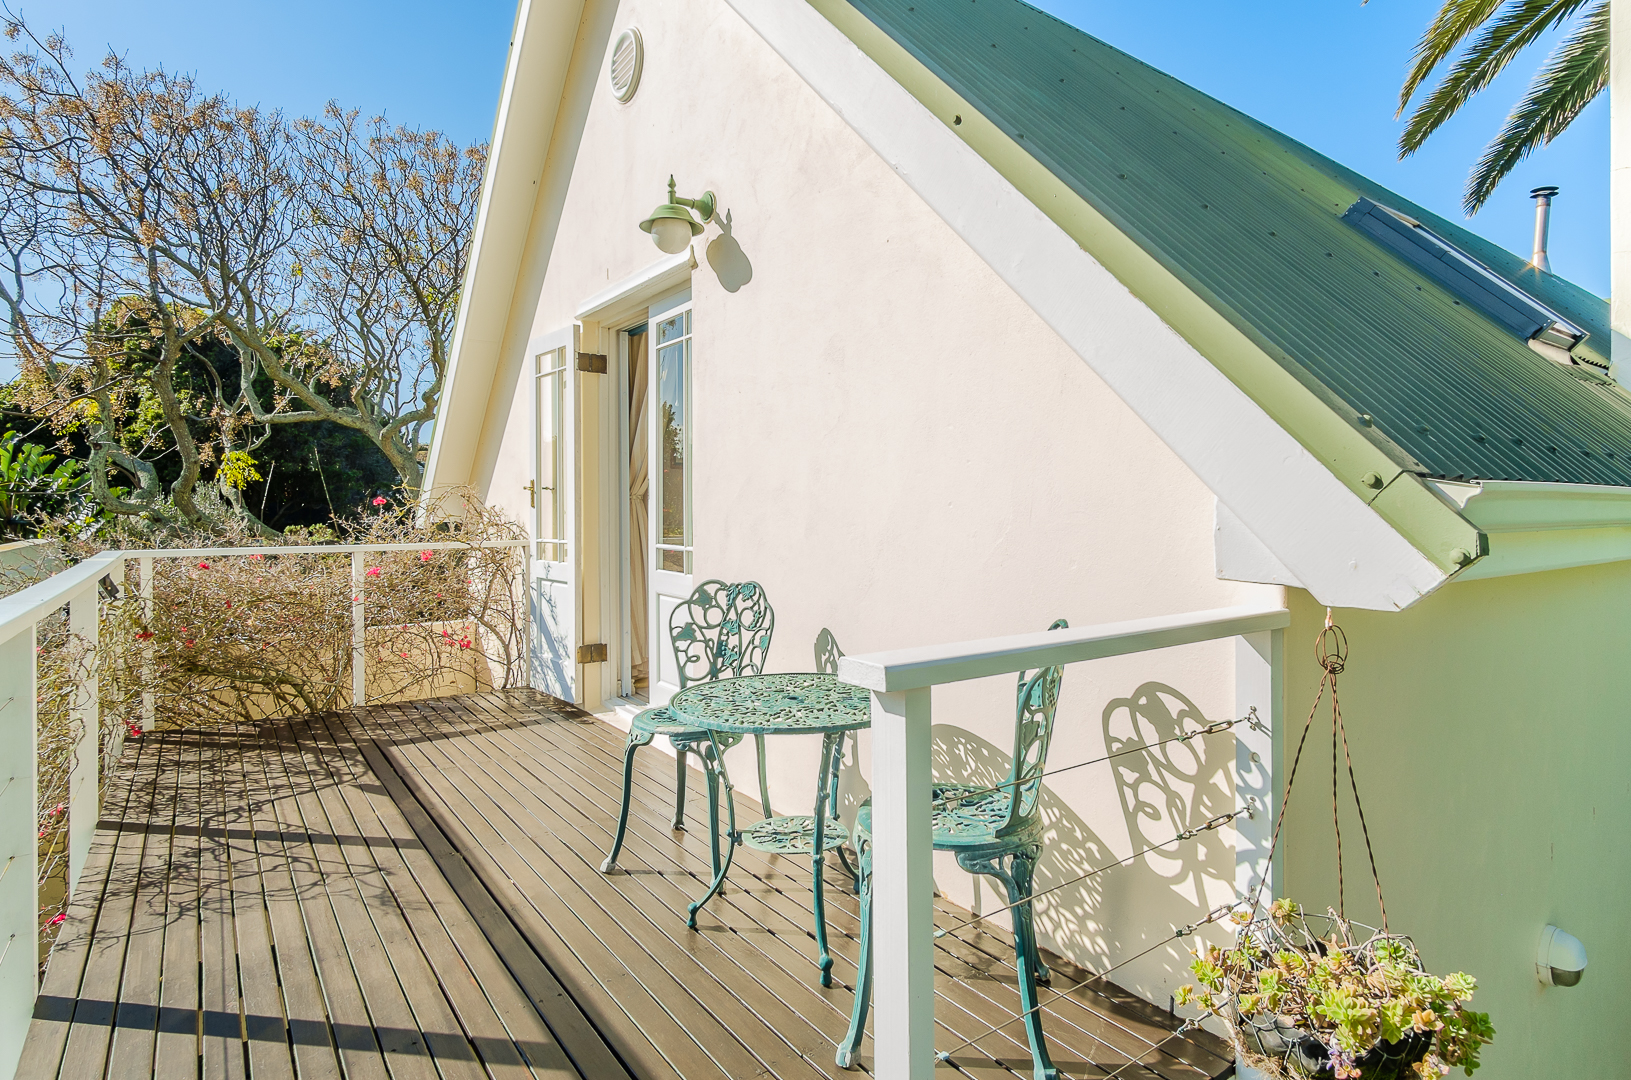
- Additional room which needs completion, and could be used as living area for upstairs accommodation. Upstairs is accessed both by internal staircase and external staircase to deck
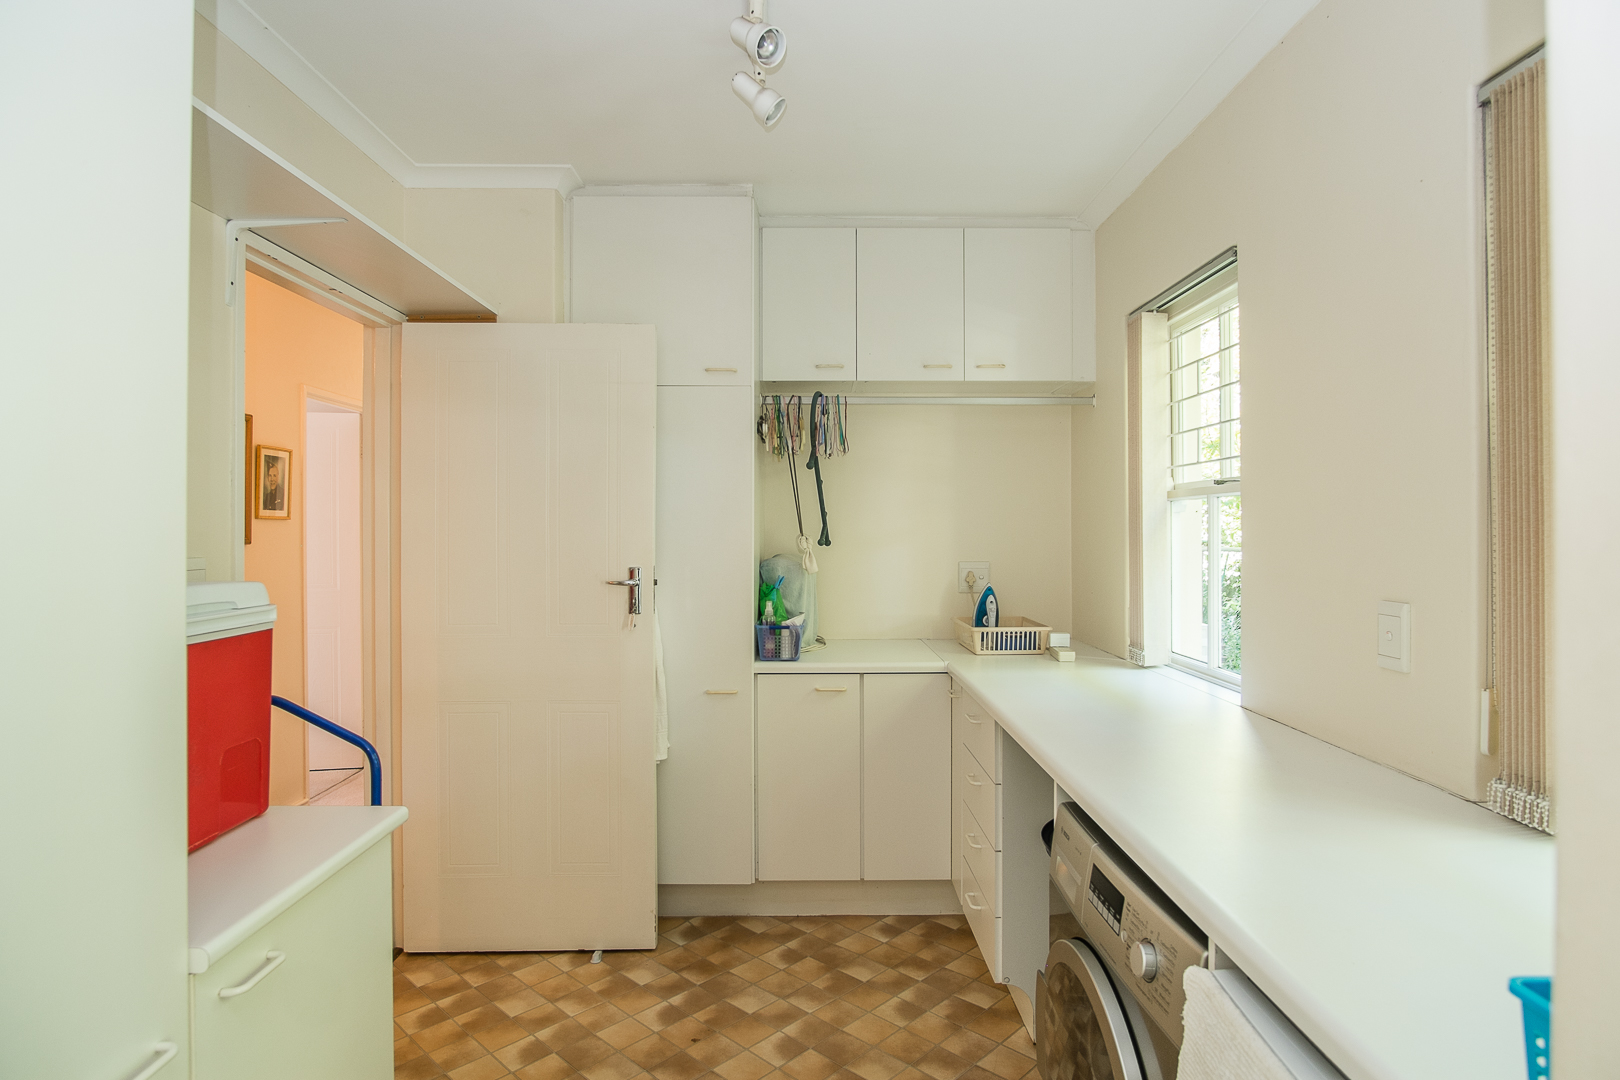
- Laundry
- Covered back porch with glass doors
- Large double garage with workshop space (47m2)
- Beautiful garden with majestic tree
- Well-point
- Garden beams and camera
- Two jojo tanks